Building a private house requires choosing the right foundation to ensure the structure’s durability and stability. This choice depends on many factors, including soil type, the characteristics of the building, and the budget. Let’s explore the main types of foundations: strip, slab, pier, and pile — along with their features and applications.
Strip Foundation
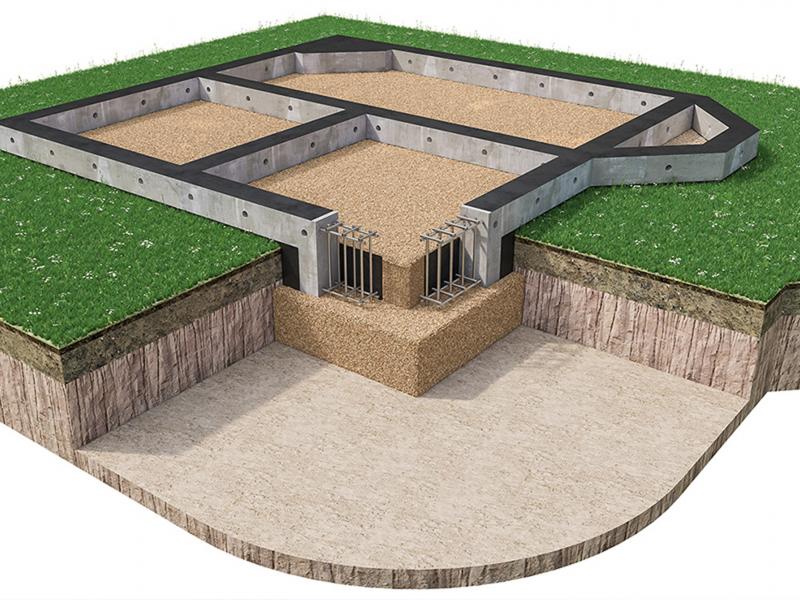
The strip foundation is a continuous concrete strip that runs beneath all the load-bearing walls of a building. It is suitable for brick, concrete, and stone houses, as well as buildings with heavy walls and basements. This type of foundation can withstand significant loads due to the even distribution of the building’s weight, making it ideal for massive structures.
The depth of the foundation may vary: shallow strip foundations are laid at a depth of 50–70 cm and are suitable for lightweight structures, while deep foundations are laid below the frost line, typically 1.5–2 meters deep. Before construction, the site must be marked, trenches dug, a sand and gravel cushion laid, formwork and reinforcement installed, and then concrete poured.
Strip foundations are suitable for clay, sandy, and loamy soils. Their main advantages include high strength and the possibility of building a basement. However, their cost and construction time can be significant disadvantages.
Slab Foundation
A slab foundation is a solid concrete slab poured across the entire area of the building. This type is used for brick, concrete, or aerated concrete houses and can support both light and heavy buildings. Thanks to its even load distribution across the surface, it is ideal for complex or weak soil conditions.
The depth of a slab foundation varies: shallow slabs are laid 20–50 cm deep, and in some cases may be placed directly on the surface. Site preparation involves soil compaction and leveling, adding a sand and gravel layer, waterproofing, installing a reinforcement mesh, and pouring concrete.
Slab foundations are suitable for weak, unstable, sandy, and clay soils. Their strengths include resistance to soil movement and fast installation. However, basements are not possible with this type of foundation, and material costs can be high.
Pier Foundation
A pier foundation consists of separate vertical columns (piers) placed at the corners of the building and under load-bearing walls. It is designed for lightweight wooden houses, bathhouses, gazebos, and utility buildings. This foundation supports moderate loads and is not suitable for heavy structures.
The depth of the piers may reach up to 1.5 meters, depending on the frost depth. Construction involves site marking, drilling or digging holes, installing piers made of concrete, metal, or wood, and connecting them with beams (a grillage).
Pier foundations are effective on stable sandy and clay soils. Their benefits include low cost and ease of construction, while their drawbacks are limited load-bearing capacity and unsuitability for shifting soils.
Pile Foundation
A pile foundation consists of long piles that transfer the load to dense soil layers or bedrock. It is suitable for houses made of brick, concrete, or wood, especially on weak, heaving, or water-saturated soils. Pile foundations can handle large loads, especially when reinforced concrete or steel piles are used.
Pile depths can exceed 5–10 meters. Preparation includes geological surveys, site layout, and installation of piles via driving, screwing, or drilling, followed by the construction of a grillage.
This type of foundation is ideal for challenging soils and areas with high groundwater levels. Its advantages include high load capacity and versatility, but the need for specialized equipment and high cost may be limiting factors.
Choosing the right foundation depends on the building type, soil conditions, budget, and climate. Strip foundations are best for heavy homes with basements, slab foundations for weak or complex soils, pier foundations for lightweight structures, and pile foundations for areas with difficult conditions. A thorough analysis of each type’s characteristics will help ensure the long-term reliability and durability of the building.